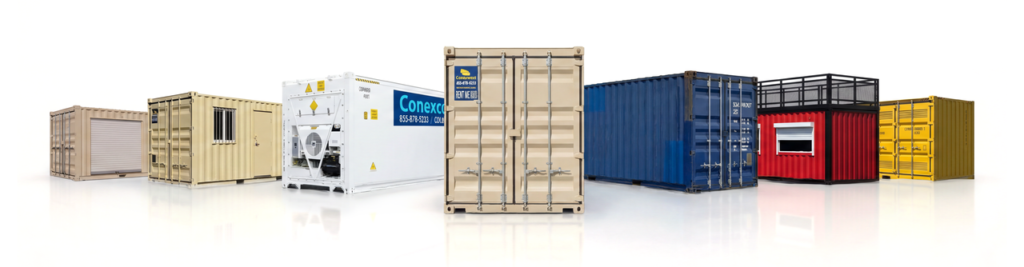
A shipping container home is a house built from one or more steel shipping containers, cut, joined, insulated and fitted out like any other dwelling. The containers form the shell; everything else, from windows to plumbing, is added on site or in a workshop. Prime Cargo Box sells the containers people build with: a one trip 40ft high cube costs $2,900, a new 40ft high cube is $3,800 and a one trip 20ft high cube is $2,950, before delivery. We do not build homes ourselves, but we help you choose the right boxes for your design.
This guide is for self-builders, families, landowners, architects and builders planning a shipping container home, a tiny home or a backyard unit. It covers which containers to buy, sizes and layouts, structure, codes and permits, insulation, foundations, services, costs and the mistakes that sink projects. Every price links to a container we sell right now.

Table of Contents
Shipping container home: the short answers
- Best container: a 40ft high cube, one trip or new. It gives the most floor area and about 2.69 m of inside height before insulation.
- Smallest practical home: a single 20ft or 40ft high cube as a tiny home or backyard unit.
- Container prices: from $2,900 for a one trip 40ft high cube and $3,800 for a new 40ft high cube.
- The container is not the whole cost. Foundations, insulation, windows, services and finishes cost far more than the boxes.
- Get approval first. Most places require planning or building approval for a home, and some require proof the containers meet ISO standards.
- Keep the paperwork. The CSC safety plate on each container helps officials confirm it was built and tested to ISO standards.
What a shipping container home really is
The phrase covers several quite different buildings.
Single-container tiny home
One 20ft or 40ft container fitted out with a kitchen, bathroom and sleeping area. Popular as a guest house, holiday cabin, granny flat or first home on a plot.
Multi-container home
Two or more containers placed side by side, end to end, stacked or arranged around a courtyard. Walls between boxes are partly removed to create wider rooms, with steel reinforcement to carry the loads.
Hybrid home
Containers used as modules within a conventional structure: a container kitchen and bathroom block, for example, with timber-framed living space around it.
Stacked apartments
Containers stacked several high to make flats or student housing, like the ones in our featured photo. These need full engineering and are usually built by specialist firms.
Pros and cons of a shipping container home
The good
- Strong steel shell: containers are built to carry heavy cargo and be stacked on ships.
- Fast to enclose: the shell arrives watertight, so the building is weatherproof from day one.
- Modular: you can add containers later as the family or budget grows.
- Transportable: boxes can be fitted out in a workshop and delivered finished.
- Distinctive look: many owners love the industrial style.
The challenges
- Narrow width: about 2.35 m inside, less once insulated. Rooms feel narrow unless you join boxes.
- Insulation is essential: steel conducts heat and causes condensation if not handled properly.
- Cutting weakens the box: every opening must be framed, and large openings need engineering.
- Approvals: some places have little experience with a shipping container home, which can slow permits.
- The shell is a small part of the cost: a finished home costs much more than the containers.
An honest view: a shipping container home is not automatically cheap. It can be quick, strong and good-looking, and it can save money on the shell, but finishing costs follow normal building costs where you live.
Shipping container home vs timber frame vs modular
Here is a plain comparison based on how each method works, not on any particular builder or price.
| Point | Shipping container home | Timber frame on site | Factory modular |
|---|---|---|---|
| Structure | Steel boxes, reinforced where cut | Timber studs and joists | Varies, often timber or light steel |
| Weathertight shell | On delivery | After framing and roofing | On delivery |
| Room width | About 2.2 m per box unless joined | Any | Limited by transport width |
| Design freedom | Good with engineering | Very high | Medium |
| Insulation | Must be added carefully | Standard practice | Built in |
| Approvals | Growing experience, varies by area | Familiar to officials | Familiar in many areas |
| Expandability | Add containers later | Extensions | Add modules |
A shipping container home suits people who want a strong steel shell, a modular approach and a distinctive look, and who are happy to work with engineers and insulation specialists to make it comfortable.
Backyard units, studios and holiday cabins
Not every shipping container home is a main residence. Single containers are popular as:
- Accessory dwelling units for family members or rental, where local rules allow.
- Garden studios and home offices, which may face simpler rules if nobody sleeps in them.
- Holiday cabins on rural land.
- Staff accommodation on farms and remote sites.
These smaller projects are a good way to try container living. A single new 40ft high cube or one trip 20ft high cube is the usual starting point. If no one will sleep in it, our shipping container workshop and shipping container shed guides may be more relevant.
Codes, standards and why the container you buy matters
Building officials want to know the steel shell is sound. That starts with the container itself.
The CSC plate
STRUCTURE magazine, published for structural engineers, explains that the CSC Safety Approval Plate shows a container was built, tested and inspected to ISO standards, that a code official can reasonably rely on that plate, and that a container without one can and should be rejected by code officials (STRUCTURE magazine, Safe Building with Shipping Containers). Keep each container’s plate and our sale paperwork for your building file.
Building codes
In the United States, the 2021 International Building Code added a section specifically for repurposed shipping containers. Alaska’s Matanuska-Susitna Borough, for example, states that IBC Section 3115 applies to intermodal shipping containers repurposed as buildings, and that a structural analysis must be given to the building official to show the containers are structurally adequate (Matanuska-Susitna Borough on intermodal shipping containers). The International Code Council has also published a guideline on how to design, review and approve containers used as building elements (ICC news release on its container building guideline).
Other countries handle a shipping container home through their normal planning and building rules. Wherever you are, talk to the local authority and a structural engineer before you buy, so the containers you order match what they will approve.
The best containers for a shipping container home
40ft high cube: the standard choice
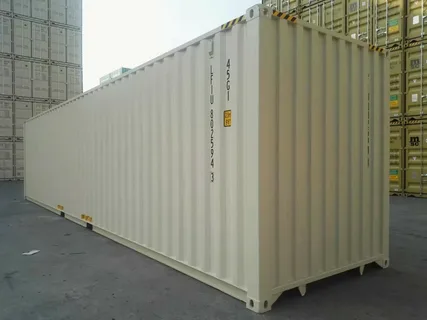
Most shipping container home builds use 40ft high cubes. You get about 28 m² of floor per box and about 2.69 m of inside height before insulation, which leaves a comfortable ceiling once insulated and lined. A one trip 40ft high cube is $2,900; a new one is $3,800.
20ft high cube: tiny homes and modules
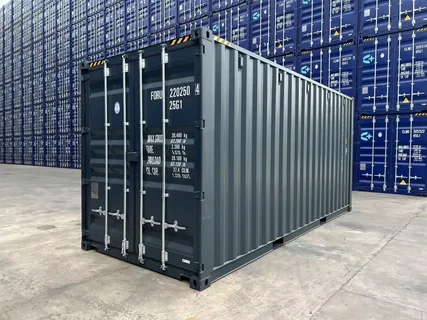
Ideal for a compact studio, bathroom or kitchen module, or a home office alongside a larger build. A one trip 20ft high cube is $2,950; a new one is $4,250.
Why high cube?
A standard container is 2.39 m inside. After insulating the roof and floor, ceilings get low. The extra 30 cm of a high cube makes a real difference to how a shipping container home feels. See high cube vs standard container.
Why one trip or new?
For a home, one trip or new containers are the safer choice. The steel is straighter and cleaner, the panels have fewer dents to deal with, and you know the history: they have carried at most one load. Used boxes can work for sheds and storage, but for living space you want the cleanest shell you can get. Compare in one trip vs used shipping container.
Double door and open side units
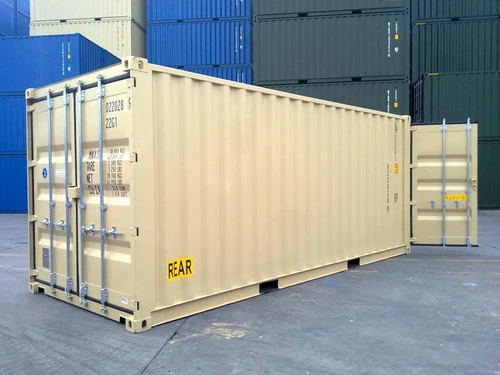
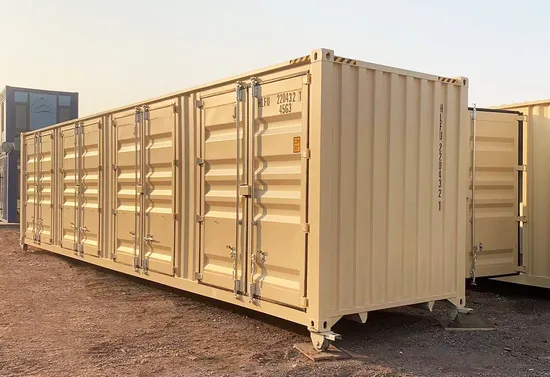
A one trip 40ft double door ($3,500) gives doors at both ends, useful for a glazed wall at each end. An open side 40ft high cube ($6,200) opens the whole long side, which some designers use for a full-length glazed wall.
Shipping container home container prices
These are our current prices for containers suitable for a shipping container home. Delivery is quoted separately and may need a crane for precise placement.
| Container | Condition | Price | Best use in a home |
|---|---|---|---|
| 40ft high cube | One trip | $2,900 | Main living modules |
| 40ft high cube | New | $3,800 | Main modules, cleanest shell |
| 40ft high cube | Used | $2,200 | Outbuildings, garages, storage |
| 20ft high cube | One trip | $2,950 | Tiny home, bathroom or kitchen module |
| 20ft high cube | New | $4,250 | Tiny home with the cleanest shell |
| 40ft double door | One trip | $3,500 | Glazing at both ends |
| 40ft double door | New | $4,900 | As above, new |
| 40ft open side high cube | One trip | $6,200 | Full-length side opening |
Prices change with stock, so check the product pages. A two-container home with one trip 40ft high cubes starts at $5,800 for the boxes; three boxes, $8,700. See our shipping container prices guide for more.
Shipping container home sizes and layouts
Container sizes follow ISO 668, so designs and transport are predictable. Here are approximate floor areas, using inside dimensions before insulation (our own calculation).
| Layout | Containers | Floor area (approx.) | Typical use |
|---|---|---|---|
| Single 20ft high cube | 1 | 13.9 m² | Studio, guest room, office |
| Single 40ft high cube | 1 | 28.3 m² | Tiny home, one bedroom |
| Two 40ft side by side | 2 | 56.6 m² | Two bedrooms, open living |
| Three 40ft side by side | 3 | 84.9 m² | Family home |
| Two 40ft stacked plus one beside | 3 | 84.9 m² over two floors | Smaller footprint, more height |
Insulating walls, floor and roof reduces these figures a little. Each container’s inside width of about 2.35 m drops to about 2.2 m once both walls are insulated and lined, which is why joining containers side by side and opening up the walls between them is so common.
Common layouts
- Linear: a single 40ft with living at one end, sleeping at the other, bathroom and kitchen in the middle.
- Side by side: two or three containers with shared walls opened up for wide living rooms.
- L-shape: two containers at right angles, wrapping a terrace or garden.
- Stacked: one container over another, often offset to create a covered porch.
- Courtyard: containers around a central outdoor space, sometimes roofed.

Shipping container home structure: cutting, joining and stacking
A container gets its strength from its corner posts, rails and corrugated walls working together. Once you cut into it, you change how it carries load.
- Frame every opening with steel sections welded around the cut.
- Large openings need engineering. Removing most of a side wall to join two boxes needs beams and posts designed by an engineer.
- Keep the corner posts and castings intact. They carry stacking loads.
- Stack corner to corner. Containers are designed to carry loads through their corners, so upper boxes should land on the corners of the lower ones.
- Connect boxes properly with plates, bolts or welds at the corner castings, as your engineer specifies.
Most building authorities will want structural calculations for a multi-container shipping container home. Budget for an engineer from the start.
Foundations for a shipping container home
Containers carry their weight on their four bottom corners, so many shipping container home builds use piers or strip footings rather than a full slab.
- Concrete piers: under each corner and at midpoints of 40ft boxes. Allow airflow under the floor.
- Strip footings: continuous strips under the container lines.
- Slab: a full concrete slab, useful where ground is poor or a ground-level floor is wanted.
- Anchoring: embedded plates or anchors connected to the corner castings resist wind and, in some areas, earthquakes.
Your engineer will design foundations for your soil and local loads.
Windows and light in a shipping container home
A container with no openings is dark and boxy. Windows and doors are what make a shipping container home feel like a home.
- Glazed ends: replacing cargo doors with a glazed wall fills a 40ft box with light. Some builders keep the cargo doors outside as security shutters.
- Long-wall windows: cut and framed in steel, sized to suit the room inside.
- Sliding doors onto a deck or terrace connect inside and outside.
- Clerestory or roof lights where a separate roof allows.
- Window placement: think about privacy, views, sun and cross ventilation before cutting.
Every opening removes steel, so your engineer needs the window and door plan before cutting starts.
Insulation, condensation and fire safety
Steel is a poor insulator, and a steel box with warm, damp air inside will form condensation on cold surfaces. Proper insulation is what makes a shipping container home comfortable.
Closed-cell spray foam is common because it sticks to the corrugations and seals out moist air. Natural Resources Canada lists closed-cell polyurethane spray foam at about R-5.5 to 6.5 per inch, notes it can act as an air barrier and sometimes a vapour barrier at about 50 mm, and states that foam insulation on interior surfaces must be covered with a fire-resistant material such as 13 mm drywall (Natural Resources Canada, Keeping the Heat In, insulation materials).
- Insulate everything: walls, roof, floor and any steel left exposed at openings.
- Exterior insulation: some designs insulate outside the steel and clad over it, keeping full inside width.
- Cover foam with fire-resistant lining.
- Ventilate: mechanical ventilation keeps moisture down in a tight steel home.
Our insulated shipping container guide covers materials, space loss and condensation in depth.
Designing a shipping container home for your climate
Hot and sunny
Steel roofs and walls soak up heat. Use a separate shade roof with an air gap, light exterior colours, generous roof insulation, shaded windows and cross ventilation. A heat pump handles the rest.
Cold
Thicker insulation, careful detailing at every steel edge and opening to avoid cold bridges, insulated floors and well-sealed windows. Condensation control matters more here than anywhere.
Humid and tropical
Seal the steel with closed-cell foam or exterior insulation, raise the containers on piers for airflow underneath, and use dehumidifying cooling. Choose materials that tolerate moisture.
Coastal
Salt air attacks bare steel. Keep coatings in good condition, use stainless or galvanised fixings and consider exterior cladding to protect the containers.
Windy or seismic areas
Anchor containers firmly to their foundations and connect stacked boxes as your engineer specifies. Local codes will set the loads to design for.
Roofs for a shipping container home
Container roofs are thin corrugated steel designed to shed water at sea, not to be walked on or carry heavy loads. Many shipping container home designs add a separate roof:
- Pitched roof on a light frame over the containers, shedding rain and snow and shading the steel.
- Insulated roof panels on top of the container roof.
- Green roof: possible, but heavy; it needs engineering.
A shade roof with an air gap also keeps the boxes much cooler in hot climates.
Plumbing, electrics and ventilation in a shipping container home
- Electrics: designed and installed by a licensed electrician, with the steel shell properly earthed and bonded.
- Plumbing: pipes run inside insulated walls or floors, never against cold steel where they could freeze.
- Drainage: plan floor penetrations before delivery or cut them carefully between cross members.
- Heating and cooling: heat pumps work well in a well-insulated shipping container home.
- Ventilation: extract fans in kitchens and bathrooms, and whole-house ventilation in tight builds.
Interiors, finishes and sound
Once insulated and lined, the inside of a shipping container home can be finished like any house: plasterboard or timber walls, tiled bathrooms, fitted kitchens and wood or vinyl floors. Some owners leave a section of corrugated steel visible as a feature wall.
Bare steel rings with rain and footsteps. Insulation and lining absorb most of that noise, and soft furnishings, rugs and acoustic panels deal with the rest. Between stacked containers, a floor build-up with insulation reduces sound travelling between levels.
Off-grid shipping container home
Containers are popular for off-grid cabins because they can be delivered to remote land and enclosed quickly. For an off-grid shipping container home, plan:
- Solar power with batteries, sized for your appliances and climate.
- Water from rainwater harvesting off a large roof, a well or delivered supply.
- Waste through a septic system or composting toilet, following local rules.
- Heating from a heat pump, wood stove (with proper clearances, flue and fire protection) or other approved source.
- High insulation levels to keep energy needs low.
Check rules carefully; some areas restrict off-grid living or require certain systems.
Shipping container home floors
Container floors are thick marine plywood on steel cross members, built for cargo. In shipping service, container floors are often treated to protect against pests. For a shipping container home, many builders seal over the original floor or replace it, then add insulation and a finished floor. Ask your builder or engineer what is required in your area.
Appearance and fitting in with neighbours
Some planners and neighbours worry that a shipping container home will look out of place. Good design answers most of those concerns:
- Cladding: timber, fibre cement or metal cladding can make containers look like any modern home.
- Roof shape: a pitched roof over the containers blends with traditional streets.
- Colour: muted or natural colours suit rural settings.
- Landscaping: planting, decks and paths soften the edges.
- Proportion: careful placement of windows and doors makes a big difference to how the building reads from the street.
Sharing early sketches with your local planning office, and sometimes with neighbours, can smooth approvals.
Shipping container home permits and approvals
A home almost always needs some form of approval, and a shipping container home is no exception.
- Planning or zoning: where you can build, how tall, how it looks.
- Building approval: structure, fire safety, insulation, ventilation, plumbing and electrics.
- Structural calculations: often required for container buildings, as in the IBC example above.
- Container documents: CSC plates, sale records and container numbers help show the boxes meet ISO standards.
- Utilities: water, sewer or septic, and power connections.
Talk to the local authority early. Show them your plans and the containers you intend to use. It is much cheaper to change plans on paper than after the boxes arrive.
Making a narrow container feel bigger
The width of a single container is the thing most people notice first. A few design tricks help a shipping container home feel generous:
- Join boxes side by side for wider living areas.
- Use the length: long sight lines from end to end make rooms feel larger.
- Big glazing at the ends pulls the outside in.
- Built-in furniture: beds with drawers, wall-hung storage and fold-down tables save floor space.
- Light colours on walls and ceilings.
- Decks and terraces extend living space outdoors.
- High cubes for extra ceiling height.
Financing and insurance
Lenders and insurers treat a shipping container home differently depending on where you live. Some treat a permitted, permanently founded container home like any other house; others are more cautious with non-traditional construction.
- Talk to lenders early and show them your approved plans and engineer’s documents.
- Self-build or construction loans may be options where standard mortgages are not.
- Insurance: get quotes before you build so you know what insurers need, such as fire protection, foundations and certificates.
- Keep records: approvals, inspections, engineer’s sign-offs and container paperwork all help.
What a shipping container home really costs
The containers are the easy part to price. Everything else depends on your location, design and finish, so we will not invent totals. Use this checklist when you get quotes:
- Containers: from $2,900 each for one trip 40ft high cubes.
- Delivery and crane placement.
- Design, engineering and permits.
- Foundations and anchoring.
- Cutting, framing and joining.
- Windows and doors.
- Insulation and lining.
- Roof and cladding if used.
- Electrics, plumbing, heating and ventilation.
- Kitchen, bathroom and finishes.
- Utility connections.
The steel shell is usually a modest share of the total. Where a shipping container home can save money is speed, modular construction and the ability to start small and add containers later.
Example shipping container home layouts
These are examples to show how containers combine, not real projects.
A one-bedroom backyard unit
One new 40ft high cube ($3,800). Living and kitchen at one end with glazed doors, bathroom in the middle, bedroom at the other end. Insulated, lined and set on concrete piers with a pitched shade roof.
A two-bedroom family starter home
Two one trip 40ft high cubes ($5,800 for the pair) side by side, with most of the shared wall removed and replaced by an engineered beam to create an open living area. Two bedrooms and a bathroom along one box, kitchen and living in the other.
A compact two-storey home
Three one trip 40ft high cubes ($8,700): two side by side on the ground for living and kitchen, one stacked across them for bedrooms, creating a covered terrace underneath. Full structural design and approvals required.
How long does a shipping container home take?
Every project is different, but the stages are predictable:
- Design and engineering: often the longest part, especially for multi-container homes.
- Approvals: depends entirely on your local authority.
- Container supply and preparation: cutting and framing openings can happen in a workshop while foundations are built.
- Delivery and placement: usually a day or two with a crane.
- Fit-out: insulation, services, windows and finishes take as long as in any small house.
The real speed advantage of a shipping container home is that the shell arrives ready and site work and workshop work can run in parallel.
How to plan a shipping container home, step by step
- Check zoning and building rules for your land.
- Set a realistic budget, covering far more than the containers.
- Work with a designer or architect experienced with containers.
- Get structural engineering for cuts, joins, stacking and foundations.
- Submit plans and get approvals.
- Order containers once the design is fixed, specifying size, height, condition and door type.
- Build foundations while containers are being prepared.
- Cut and frame openings, on site or in a workshop.
- Deliver and place the containers, usually by crane.
- Weatherproof, insulate and fit out services and finishes.
- Final inspections and sign-off.
Delivering containers for a shipping container home
Placing containers precisely on piers usually needs a crane or a truck with a crane arm. Plan access for the truck and crane, overhead clearances and ground strength. Our shipping container delivery guide explains the options, and our shipping and delivery policy explains how we arrange delivery worldwide.
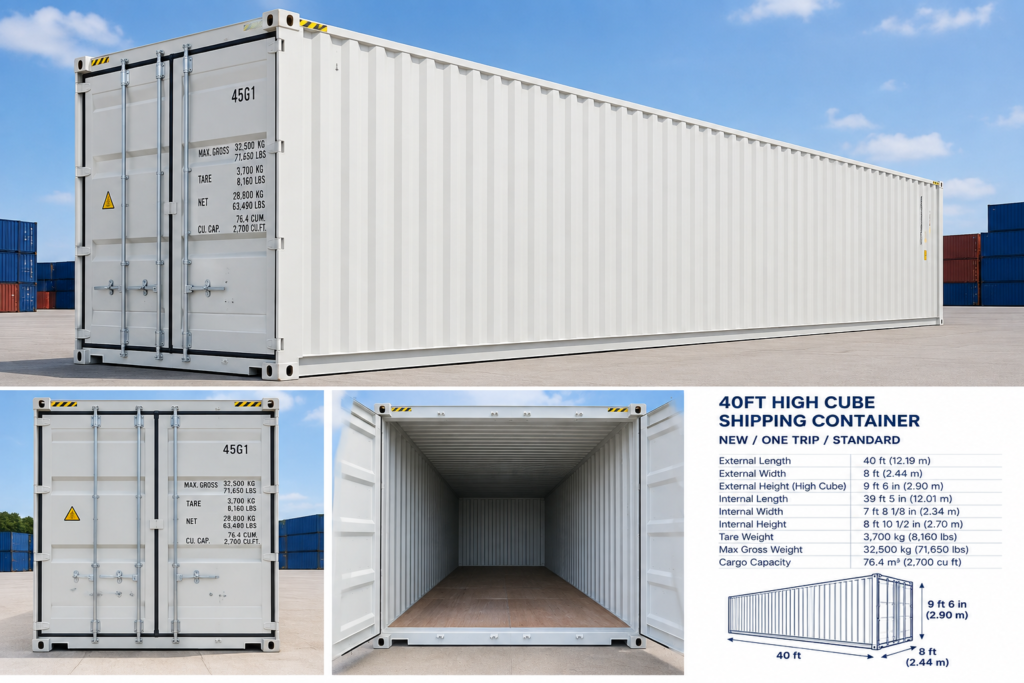
Specifications of our shipping container home bases
New 40ft high cube ($3,800)
- Outside: 40 ft x 8 ft x 9 ft 6 in (12.19 x 2.44 x 2.90 m)
- Inside: about 12.03 x 2.35 x 2.70 m
- Tare: about 3,900 kg
- Build: corrugated weathering steel, marine plywood floor, CSC plated
- Condition: never loaded
One trip 40ft high cube ($2,900)
- Outside: 12.19 x 2.44 x 2.90 m
- Condition: one voyage only, near new, CSC plated
One trip 20ft high cube ($2,950)
- Outside: 20 ft x 8 ft x 9 ft 6 in (6.06 x 2.44 x 2.90 m)
- Inside: about 5.90 x 2.35 x 2.69 m
- Condition: one voyage only, near new, CSC plated
See our shipping container dimensions guide and ISO shipping container guide for more on sizes, codes and plates.
Questions to ask before buying containers for a home
- Has the local authority confirmed a shipping container home is allowed on my land?
- Has an engineer reviewed my design and container choice?
- How many containers, what length and height, and which door types do I need?
- Do I need one trip or new containers for approval or finish quality?
- Will openings be cut before or after delivery?
- Can a truck and crane reach my site?
- Who will keep the CSC plates and container paperwork for the building file?
Send us your answers and plans, and we will match the containers to your design.
Myths about shipping container homes
“They are always cheap”
The steel shell is affordable, but finishing a shipping container home to live in costs similar amounts to other small homes in your area. Savings come from speed and modularity more than from the boxes themselves.
“You can just drop one on your land and move in”
Almost everywhere requires approvals for a dwelling, plus proper foundations, insulation, ventilation, fire safety and services.
“Steel boxes are too hot or too cold to live in”
Uninsulated, yes. Properly insulated, ventilated and shaded, a container home can be as comfortable as any other house.
“You can cut out walls wherever you like”
Every cut changes how the container carries load. Openings need framing, and large openings need engineering.
“Any old container will do”
For living space, choose sound, documented ISO containers, ideally one trip or new. Officials may ask for proof such as the CSC plate.
Common shipping container home mistakes
- Buying containers before getting approval.
- Underestimating total cost by focusing on the price of the boxes.
- Using standard height containers and ending up with low ceilings.
- Cutting large openings without engineering.
- Poor insulation leading to condensation and mould.
- Leaving foam exposed instead of covering it with fire-resistant lining.
- No plan for crane access on delivery day.
- Losing container paperwork that officials may ask for.
Looking after a shipping container home
- Inspect exterior paint or cladding yearly and fix rust spots early.
- Keep roofs and gutters clear.
- Check seals around windows and doors.
- Service heating, cooling and ventilation systems.
- Keep the space under raised containers clear and ventilated.
- Watch for signs of condensation or damp inside and fix the cause quickly.
How to order containers for your shipping container home
- Share your plans or design with us, including container count, sizes and door types.
- Choose condition: one trip or new for living space.
- Ask for openings to be cut before delivery if your design is fixed. See our custom container modifications.
- Arrange delivery with crane access to your site.
- Pay and book. See our billing and payment policy.
Browse the 40ft high cube range, new shipping containers for sale or all our containers, and read how to buy a shipping container. Questions? Contact us.
Shipping container home terms explained
- High cube: a container 9 ft 6 in tall, one foot taller than standard.
- One trip: a container built new and used for a single voyage before sale.
- CSC plate: the safety approval plate showing the container was built and tested to international standards.
- Corner casting: the cast steel block at each corner, used for lifting, stacking and anchoring.
- Corner post: the vertical steel member at each corner that carries stacking loads.
- Cold bridge: a path where heat escapes through steel that is not insulated.
- Vapour barrier: a layer that slows moisture moving into insulation.
- Pier foundation: concrete columns supporting the container corners.
- ADU: accessory dwelling unit, a small separate home on the same plot as a main house.
Shipping container home FAQs
How much do the containers for a shipping container home cost?
At Prime Cargo Box, one trip 40ft high cubes are $2,900 each and new ones are $3,800. A two-container home starts at $5,800 for the boxes. The finished home costs much more.
What size container is best for a home?
The 40ft high cube, for its floor area and ceiling height. A 20ft high cube suits tiny homes and modules.
Do I need permission to build a shipping container home?
Almost always. Planning or zoning and building approval are usually required, and structural calculations are often needed.
Are shipping container homes safe?
They can be, when designed by qualified professionals, properly insulated, protected against fire and built to local codes using ISO containers with valid documentation.
Should I use used containers for a home?
One trip or new containers are the safer choice for living space. Used containers suit garages, sheds and storage.
How wide is a shipping container home inside?
About 2.35 m per container before insulation, roughly 2.2 m after. Joining containers side by side gives wider rooms.
Do you build container homes?
No. We supply the containers and can arrange openings before delivery. Your designer and builder handle the home.
Do you deliver worldwide?
Yes. Send your site address and access details for a quote.
Can I add more containers to my home later?
Yes, if you plan for it. Leave space on the site, design foundations and connections with expansion in mind, and get approvals for the next phase when you are ready.
Will a shipping container home rust?
Weathering steel resists corrosion well, but any steel will rust if coatings fail or water sits on it. Keep the outside painted or clad, the roof clear and the base dry.
Can you cut windows before delivery?
Yes, once your design and engineering are final. Cutting and framing openings before delivery can save time on site. Send us the drawings and we will tell you what we can arrange for your containers.
How many containers do I need for a family home?
Many family layouts use two to four 40ft high cubes, giving roughly 57 to 113 m² of floor before insulation. Your designer will size it to your needs and site.
About Prime Cargo Box
Prime Cargo Box sells new, one trip and used shipping containers to self-builders, designers, builders and landowners worldwide. We help you choose the right containers for your shipping container home and plan delivery to site. Read more about us.
Final word
A shipping container home starts with the right boxes. Get approval first, plan a realistic budget, work with an engineer, choose high cubes for headroom, insulate properly and keep each container’s paperwork. For most builds, one trip 40ft high cubes at $2,900 or new 40ft high cubes at $3,800 are the right foundation. Browse our containers or ask for a quote today.