A shipping container barn is a farm building made from two shipping containers placed side by side with a gap between them and a roof spanning the gap. You get a big covered bay in the middle for machinery, hay or livestock, plus two lockable steel stores along the sides. At Prime Cargo Box, a pair of used 40ft containers costs $3,800, a pair of one trip 40ft high cubes is $5,800, and a pair of used 20ft boxes for a smaller barn is $2,000, before delivery. The roof is sourced separately, either as a kit or built locally.
This guide is for farmers, smallholders, ranchers, horse owners, contractors and landowners who want a strong, secure barn without pouring a slab or waiting months for a steel frame. It covers layouts, sizes and covered area, roof options and how to fix them, foundations, planning, hay fire safety, prices and the mistakes that cost people money. Every price links to a container we sell right now.

Table of Contents
Shipping container barn: the short answers
- What it is: two containers set parallel, a roof across the gap. A covered bay plus two secure stores.
- Most popular size: two 40ft containers with a 6 to 12 metre gap.
- Cheapest start: two used 40ft containers at $1,900 each.
- Best for taller machinery: two one trip 40ft high cubes at $2,900 each, which lift the roof line by 30 cm.
- Foundation: usually concrete pads or blocks under the container corners, not a full slab.
- Roof: fabric dome kit, steel trusses with sheeting, or timber trusses. Always check wind and snow loads with an engineer or the kit supplier.
- Before you buy: check planning rules and make sure trucks can reach the site.
Why build a shipping container barn?
Farmers have built barns from timber, steel frames and poles for generations. A shipping container barn does the same job differently, and for many sites it is faster and cheaper to get under cover.
Two buildings in one
The containers are not just walls. Each one is a lockable, weatherproof steel store. Put tools, fertiliser, feed, chemicals, spare parts or tack inside, lock the doors, and use the open bay for machinery and bulk storage.
No big slab, no long build
The containers sit on pads at their corners. You do not need to pour a full concrete floor before you start. Once the containers are placed, the roof goes up in days rather than weeks.
Strong frame
Containers are built to be stacked loaded on ships. The corner posts carry huge loads, and their strength is tested under ISO 1496-1, the standard for specification and testing of general cargo containers. That makes a container a solid base to rest a roof on, as long as the roof loads go down through the corners and top rails.
Weatherproof and long lasting
The walls are corrugated weathering steel, designed to cope with salt spray and rough weather at sea. This steel forms a protective surface layer that slows corrosion in the open air, though it loses that advantage if it sits wet all the time (Total Materia on Corten weathering steel). Keep the bases dry and a shipping container barn lasts decades.
You can move it
Lease ends, farm layout changes, or you sell up? Take the roof off and the containers can be lifted onto a truck and moved. Try doing that with a concrete-based pole barn.
Security
Rural theft of tools, quad bikes and fuel is common. Steel boxes with lock boxes are far harder to break into than a timber shed or the corner of an open barn.
Shipping container barn vs pole barn vs steel frame building
Here is an honest comparison, based on how each type is built rather than on any brand or price list.
| Point | Shipping container barn | Pole barn | Steel frame building |
|---|---|---|---|
| Build time | Days once containers arrive | Weeks | Weeks to months |
| Foundations | Pads or strips under corners | Posts set in the ground | Usually a full slab and footings |
| Lockable storage | Built in, two steel stores | Must be added | Must be partitioned |
| Moveable | Yes, containers lift out | No | No |
| Eave height | About 2.6 to 2.9 m unless raised or stacked | Flexible | Flexible |
| Span | Typically 6 to 12 m between containers | Flexible | Wide clear spans possible |
| Resale value | Containers keep value | Low | Low if moved |
A shipping container barn wins on speed, security and flexibility. A steel frame building wins on height and very wide clear spans. A pole barn sits in between. If you need tall, wide space for combines or big machinery, a steel frame may suit you better. For most smallholdings, livestock farms and general machinery and feed storage, a shipping container barn gets you under cover faster with secure storage built in.
Shipping container barn layouts
The basic idea is simple, but there are several ways to arrange it.
Two 40ft containers: the classic shipping container barn
The layout most people picture. Two 40ft containers parallel, doors facing the same end or facing into the bay, and a roof spanning the gap. Good for tractors, trailers, hay and general farm storage.
Two 20ft containers: the compact shipping container barn
Half the length, ideal for smallholdings, horse owners and hobby farms. Room for a compact tractor, a couple of trailers or a run-in shelter for animals.
Two 40ft high cubes (more clearance)
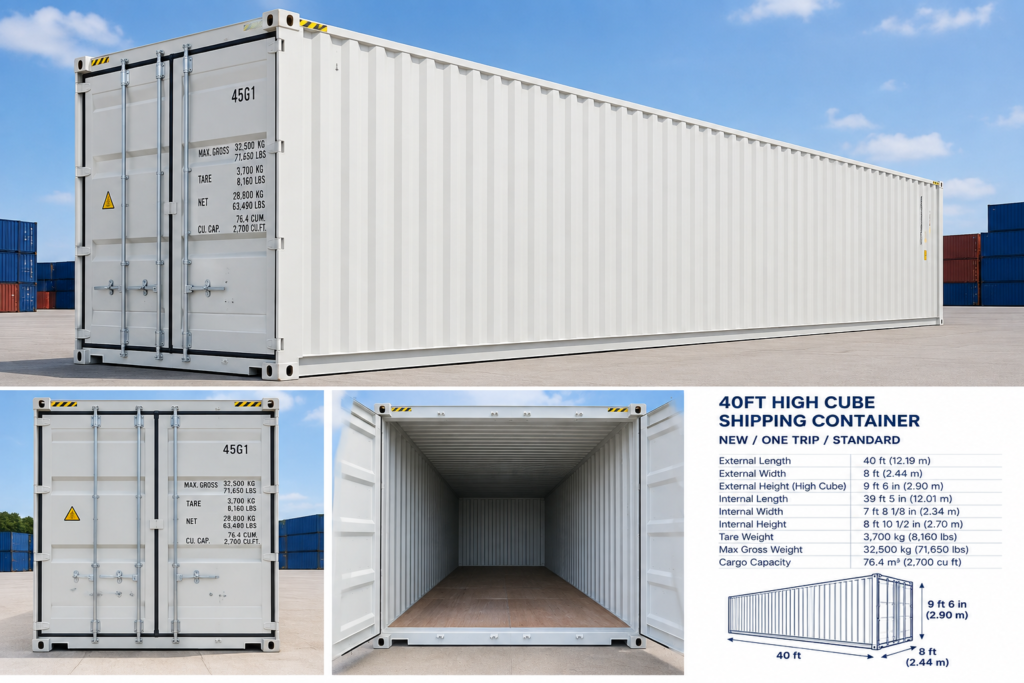
The same layout, but each container is 2.90 m tall instead of 2.59 m. The roof starts higher, giving more clearance for tall equipment, loaders and stacked bales. See high cube vs standard container.
Stacked containers (double height)
Four containers, two stacked on each side, give a much taller bay. Containers stack well because their corner castings line up, but stacking for a permanent building needs proper lifting, twist-lock or clamp connections and an engineer’s sign-off.
Single container with a lean-to
One container with a roof sloping off one side onto posts. The cheapest way to get a covered area plus a lockable store.
U-shape with a back wall
Two containers plus a third across the back, closing one end. Gives wind shelter for animals and stock, and a third secure store.
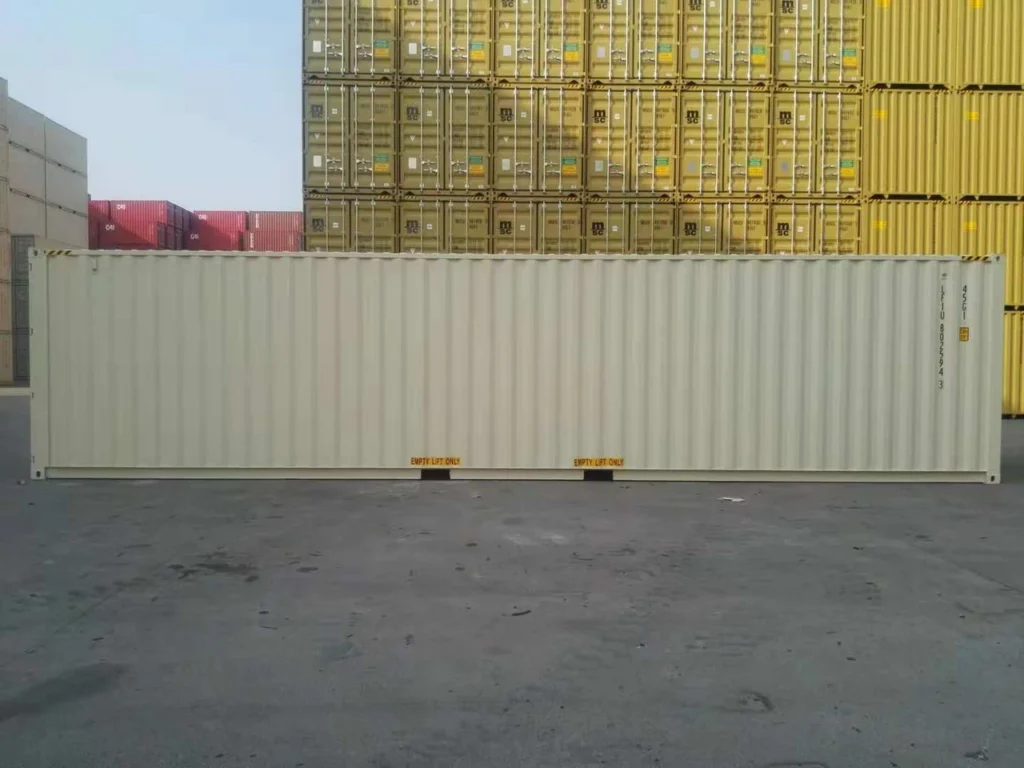
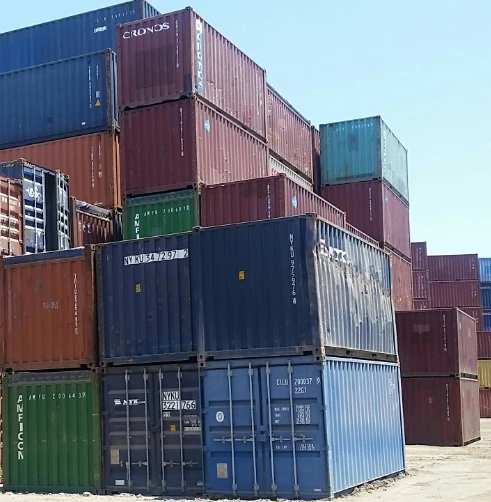
Shipping container barn sizes and covered area
Here is how much space you get, based on our own calculation using standard container sizes. Lockable area is the inside floor of the two containers; covered bay is the gap between them multiplied by the container length.
| Layout | Gap between containers | Covered bay (approx.) | Lockable stores (approx.) | Total under roof (approx.) |
|---|---|---|---|---|
| Two 20ft | 6 m | 36 m² | 28 m² | 64 m² |
| Two 40ft | 6 m | 73 m² | 57 m² | 130 m² |
| Two 40ft | 9 m | 110 m² | 57 m² | 167 m² |
| Two 40ft | 12 m | 146 m² | 57 m² | 203 m² |
Container length is about 6.06 m for a 20ft and 12.19 m for a 40ft, as set by ISO 668. Each 20ft has about 13.9 m² of floor inside and each 40ft about 28.3 m². Wider gaps need stronger, more expensive roof structures, so the 6 to 12 metre range is where most shipping container barn builds land.
Height: the number most people forget
The roof on a shipping container barn usually starts at the top of the containers. That means the eave height is about 2.59 m on standard boxes and 2.90 m on high cubes. A pitched or arched roof rises higher in the middle, but the sides stay low.
Measure your tallest machine with the cab, exhaust and loader at their highest before you choose. If it will not clear the eaves, you have three options: go high cube, set the containers on raised concrete blocks, or stack containers. Many people discover this after the containers arrive. Check first.
Shipping container barn prices
Here are our current prices for the containers that make up a shipping container barn. A barn needs two, so the pair price is shown. Delivery is quoted separately, and the roof is sourced locally or as a kit.
| Container | Each | Pair for a barn | Best for |
|---|---|---|---|
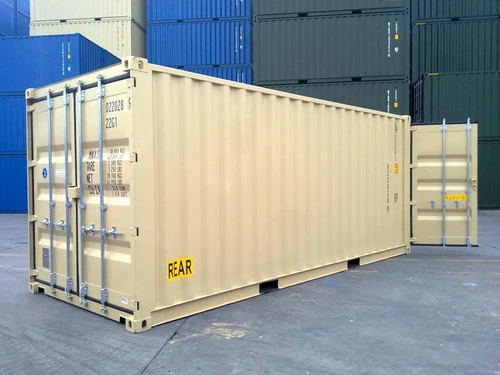
| Used 20ft | $1,000 | $2,000 | Compact barn, smallholding |
| One trip 20ft | $1,550 | $3,100 | Compact barn near the house |
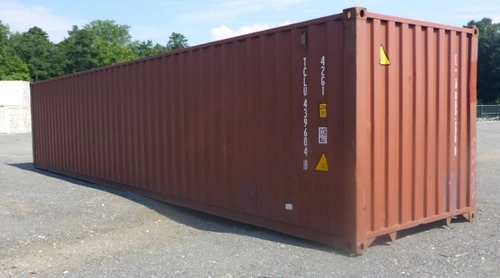
| Used 40ft | $1,900 | $3,800 | Classic farm barn on a budget |
| Used 40ft high cube | $2,200 | $4,400 | More clearance, low cost |
| One trip 40ft high cube | $2,900 | $5,800 | Long-life barn, extra height |
| One trip 40ft | $3,200 | $6,400 | Near-new standard height |
| New 40ft high cube | $3,800 | $7,600 | Show barn, maximum life |
| One trip 40ft double door | $3,500 | $7,000 | Stores open at both ends |
Prices change with stock, so check the product page for the latest. Our shipping container prices guide explains what drives the cost, and cheap shipping containers covers how to save on used boxes.
The roof is the other big cost. Fabric dome kits, steel trusses and timber framing vary widely in price by country, span and snow and wind loads, so get local quotes. Even with the roof added, a shipping container barn often comes in under the cost of a comparable steel-framed building on a full slab, and you can start with the containers alone and add the roof later.
Roof options for a shipping container barn
Fabric dome or arch kits
Steel arch frames covered with a heavy PVC or polyethylene fabric, designed to bolt onto the top of containers. Quick to fit, light, let in daylight through the fabric, and widely sold for exactly this use. Choose a kit rated for your wind and snow loads, and check how it fixes to the container.
Steel trusses with sheet roofing
Galvanised steel trusses span the gap and carry metal roof sheets. More permanent and better for heavy snow or very wide spans. Usually built by a local fabricator.
Timber trusses
Common on smaller spans and where timber is cheap. Fix the trusses to timber plates bolted along the container top rails.
Flat or mono-pitch roof
A simple slope from one container to the other, raising one side slightly. Easy to gutter for rainwater collection, but holds snow if the pitch is too shallow.
Fixing the roof on a shipping container barn
This is where a shipping container barn succeeds or fails.
- Load the corners and rails. The corner posts and top rails are the strong parts. The corrugated roof panels are thin and not designed to carry roof loads.
- Use the corner castings. The cast corner blocks are made to standard sizes and strength under ISO 1161, the specification for container corner fittings. Purpose-made brackets and twist-lock style fittings can lock a roof frame to them without welding.
- Clamp or bolt to the top rail between corners, following the roof supplier’s instructions.
- Think about wind uplift. A roof acts like a wing. Strong winds try to lift it, and the containers, though heavy, need to be tied down or ballasted enough to resist that. An engineer or reputable kit supplier should check the design for your site.
- Allow for snow. Snow loads in cold regions can be large. The roof and its connections must be rated for them.
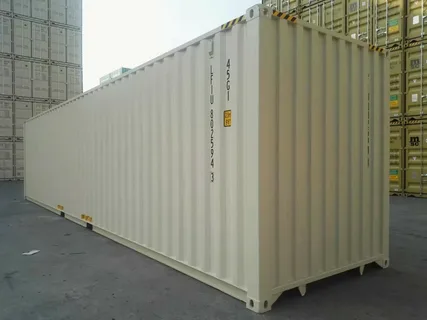
Foundations for a shipping container barn
Every container in a shipping container barn carries its weight on four bottom corners. A shipping container barn does not need a full slab under the whole footprint, but the base has to be solid and level.
- Concrete pads: one under each corner, sized for your soil, plus mid supports for 40ft boxes.
- Concrete strip footings: a strip under each container line. Good on soft ground and where you need tie-down points for wind.
- Compacted stone with pads: common on farms; drains well.
- Existing concrete yard: often fine if it is level and sound.
Both containers must sit at the same level, or the roof will not sit square. Get a laser level on site before the truck leaves. For the floor of the bay, you can start with compacted stone and add concrete later if you need it.
Site and climate considerations for a shipping container barn
Wind
Exposed hilltops and coastal fields need extra care. Orient the barn so the open end faces away from the prevailing wind if you can, tie the containers down to their footings, and use a roof rated for high winds. Closing the windward end with a wall cuts wind loads inside the bay.
Snow
In cold regions, snow on the roof is the biggest load. Steeper pitches shed snow better. Check the roof rating against local snow loads, and keep the area between the containers clear so drifts do not build against the doors.
Rain and drainage
Water running off a large roof has to go somewhere. Gutter it into tanks or soakaways, and grade the ground so water flows away from the container bases. A shipping container barn on wet ground rusts faster from the bottom up.
Heat
In hot climates, a light-coloured roof and open ends keep the bay cool. Containers in full sun heat up inside; vents and a shade roof over the containers help if you store heat-sensitive products.
Flooding
Do not site a shipping container barn in a flood zone if you can avoid it. If you must, raise the containers on higher footings and keep valuable stock off the floor.
Access
Delivery trucks need a firm, wide route and room to place each container precisely. Plan the barn so the second container can be set down without the truck driving over the first set of footings.
Tie-downs and anchoring
Empty containers are heavy, but a large roof in a storm can still move them. Common ways to anchor a shipping container barn include steel plates cast into the footings and welded or bolted to the corner castings, ground anchors with chains to the corners, and ballast such as filled stores. The roof supplier or engineer should specify what your design needs.
Planning permission for a shipping container barn
Rules vary by country, region and land use. Check before you buy.
In England, for example, the government explains that farms of 5 hectares or more have permitted development rights to erect, extend or alter a building for agricultural purposes, though some details may still need the council’s approval (GOV.UK planning permission for farms). Smaller holdings and non-agricultural uses often need a full application. Other countries have their own systems, some strict and some relaxed for farm buildings.
Whatever your location:
- Ask the local planning office whether a shipping container barn counts as a building or temporary structure on your land.
- Check rules on height, distance from boundaries and roads, and appearance.
- Ask whether a roofed structure triggers building regulations.
- Keep written confirmation.
What to keep in a shipping container barn
Machinery and vehicles
Tractors, trailers, quad bikes, mowers and implements in the covered bay, with tools and spares locked in the containers. Check eave height against your tallest machine.
Hay and straw
The open bay keeps rain off bales while letting air move, which matters for fire safety. See the hay section below.
Feed, seed and fertiliser
Keep these in the containers where rats and weather cannot reach them. Steel floors and walls keep vermin out far better than timber.
Chemicals and fuel
Lock pesticides and other hazardous products in a container, separate from feed. Follow local rules for storing chemicals and fuel, including ventilation and bunding.
Livestock shelter
The bay makes a sheltered run-in for sheep, cattle or horses, with feed and tack stored securely on either side. Plan ventilation and drainage carefully.
Workshop
Use one container as a lockable workshop with a bench and power, and the bay as a covered working area for bigger jobs.
Our farm storage containers guide covers more ways farms use containers.
Livestock in a shipping container barn
The covered bay makes a good shelter for animals, but plan it properly.
- Ventilation: animals produce heat and moisture. Leave the ends open or use ventilated cladding, and leave a gap at the ridge if the roof design allows.
- Drainage: slope the floor so urine and wash water drain away, and use a bedding base that can be cleaned out.
- Feed and water: keep feed locked in a container to stop vermin, and run water from gutters or a mains supply to troughs in the bay.
- Safety: cover sharp container edges and door hardware facing the bay, and keep animals away from chemical stores.
- Space: follow local animal welfare guidance on space per animal.
A well-planned shipping container barn gives livestock a dry, sheltered space with feed and tack stored securely on either side.
Hay fire safety in a shipping container barn
Wet hay can heat up and catch fire on its own. South Dakota State University Extension explains that hay should be put up at 20% moisture or less, that spontaneous combustion can happen at interior bale temperatures around 170 °F (about 77 °C), and that hay baled wetter than recommended should be checked twice a day for six weeks (SDSU Extension on hay heating and fires).
What that means for a shipping container barn:
- Store bales in the open bay, not packed inside a closed container where heat cannot escape.
- Only store hay that is dry enough. Test moisture before stacking.
- Keep bales off the ground on pallets or a stone base so they do not pick up damp.
- Monitor new hay with a probe thermometer.
- Keep machinery and fuel away from hay stacks, and keep fire extinguishers handy.
Choosing doors for a shipping container barn
The way the containers open changes how useful a shipping container barn is.
- Standard end doors: the cheapest. Doors at the open end of the barn, facing the yard.
- Double door (tunnel) containers: doors at both ends, so you can reach stores from the front and back. A one trip 40ft double door is $3,500. See our double door container guide.
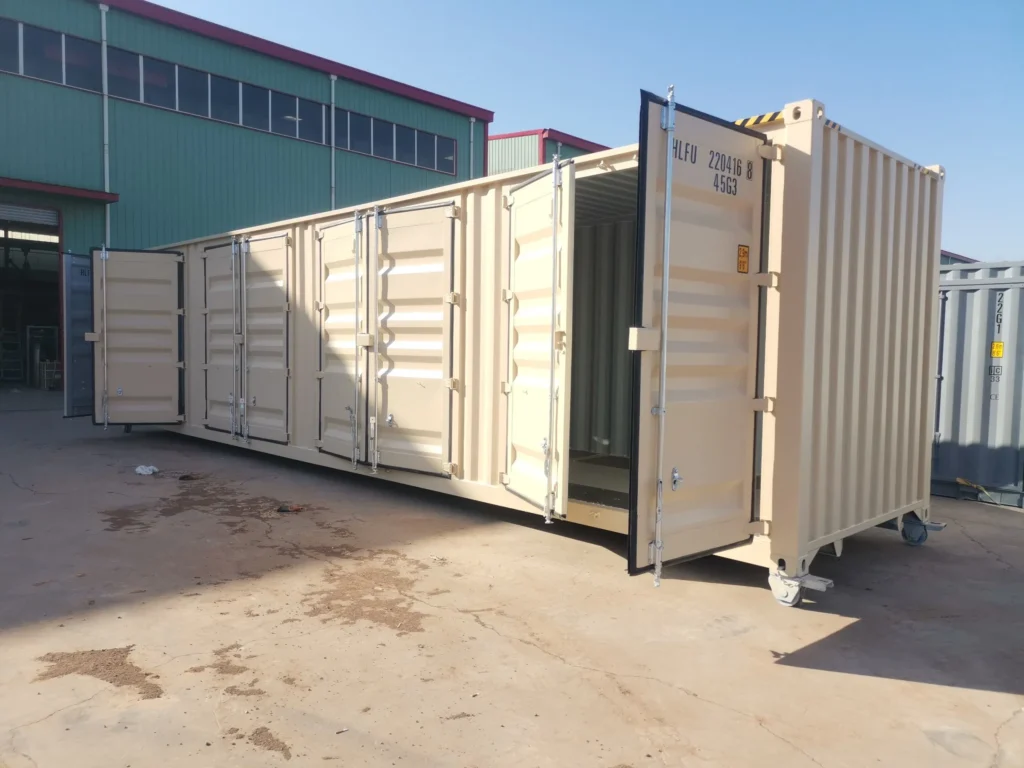
- Open side containers facing into the bay: the full side opens into the covered area, so stores become part of the barn. A used 40ft open side is $5,500. Read the open side container guide.
- Added personnel doors: a normal steel door cut into the side facing the bay. Ask about our custom container modifications.
Fitting out a shipping container barn
- Lighting: LED lights under the roof and inside the stores. Solar panels on the container roofs or the barn roof can run them off-grid.
- Power: a sub-supply fitted by an electrician, with sockets in the workshop container.
- Gutters and water: run gutters along the roof edges into tanks for livestock or washing.
- End walls: close one or both ends with sheeting, timber or a roller door to keep weather out.
- Floor: compacted stone, then concrete if you need a hard working surface.
- Shelving and racking: inside the containers for parts, tools and feed sacks.
- Ventilation: keep container vents clear and leave airflow under the roof.
Security for a shipping container barn
The containers are the secure part, so treat them that way: lock boxes over the hasps, hardened padlocks, lighting and a camera on the doors if the barn is out of sight of the house. Our secure storage containers guide explains which locks are worth paying for.
Expanding a shipping container barn later
One of the best things about a shipping container barn is that it can grow with the farm.
- Add length: place more containers end to end on each side and extend the roof.
- Add height: stack a second row of containers, with an engineer’s design, and raise the roof.
- Add a back wall: a third container across the back closes the end and adds another store.
- Build a second barn: use the same design elsewhere on the farm.
- Swap containers: replace a used box with a one trip box later without rebuilding.
Plan the first build with expansion in mind: leave room on the site, use roof kits that can be extended, and keep footings to the same pattern.
Budget checklist for a shipping container barn
Costs beyond the containers vary hugely by country and design, so we have not put figures on them. Use this list when you collect quotes.
- Two containers: from $2,000 for used 20ft or $3,800 for used 40ft.
- Delivery and placement, possibly with a crane.
- Foundations: pads or strip footings, plus anchors.
- Roof: kit or fabricated trusses and covering.
- End walls or doors if you want to close the bay.
- Floor: stone base, concrete later if needed.
- Gutters and water tanks.
- Lighting and power.
- Lock boxes and padlocks.
- Planning or building fees where they apply.
Many farmers start with the containers and a basic roof, then add walls, concrete and power over time.
Example shipping container barn builds
These are examples to show how the pieces fit together, not stories about real customers.
A smallholding with sheep and a compact tractor
Two used 20ft containers ($2,000 for the pair) set 6 metres apart on concrete pads, with a fabric arch roof. One container holds feed and medicines, the other tools and fencing gear. The bay gives the tractor and a trailer a dry home, and doubles as a lambing shelter.
An arable farm needing machinery cover
Two one trip 40ft high cubes ($5,800 for the pair) set 12 metres apart on strip footings, with a steel truss roof and metal sheeting rated for local snow loads. One container is a workshop with power and lights, the other holds seed and spare parts. The bay covers a tractor, a sprayer and implements.
A horse owner’s yard
Two used 40ft containers ($3,800 for the pair) set 9 metres apart, one end closed with timber cladding. One container is a tack and feed room, the other stores bedding and equipment. The bay holds dry hay on pallets and gives a covered area for grooming and farrier visits.
How to build a shipping container barn, step by step
- Decide the use and measure your tallest machine and largest load.
- Check planning with your local authority.
- Choose container size and height, and the gap between them.
- Pick the roof type and get a design or kit rated for your wind and snow loads.
- Prepare foundations at the right spacing and level.
- Order the containers and arrange delivery with enough room for the truck.
- Place and level the containers, then tie them down if the design requires it.
- Fit the roof to corners and top rails as the supplier specifies.
- Add end walls, gutters, lighting and floor as needed.
- Fit lock boxes and padlocks before filling the stores.
Specifications of containers for a shipping container barn
Used 40ft standard ($1,900)
- Outside: 40 ft x 8 ft x 8 ft 6 in (12.19 x 2.44 x 2.59 m)
- Inside floor: about 28.3 m²
- Tare: about 3,700 to 3,800 kg
- Condition: wind and watertight, cosmetic wear
One trip 40ft high cube ($2,900)
- Outside: 40 ft x 8 ft x 9 ft 6 in (12.19 x 2.44 x 2.90 m)
- Inside height: about 2.70 m
- Tare: about 3,900 kg
- Condition: one voyage only, near new
Used 20ft standard ($1,000)
- Outside: 20 ft x 8 ft x 8 ft 6 in (6.06 x 2.44 x 2.59 m)
- Inside floor: about 13.9 m²
- Tare: about 2,200 to 2,300 kg
- Condition: wind and watertight
All have corrugated weathering steel walls, marine plywood floors, four-bar locking doors and standard corner castings for fixing a roof. See our shipping container dimensions guide for full inside and door sizes.
New, one trip or used containers for a shipping container barn?
- Used: the best value for a working farm barn. Dents and surface rust do not matter much in a yard. Make sure they are wind and watertight. See our used shipping containers for sale.
- One trip: near new, straight panels and good doors. Worth it if the barn is near the house or you want the longest life.
- New: factory fresh. For show yards and buyers who want a perfect finish. Browse new shipping containers for sale.
Both containers in a pair should ideally be the same height and type, so the roof sits level. More on conditions in one trip vs used shipping container.
Questions to answer before you build a shipping container barn
- What is the tallest machine or load that must fit under the eaves?
- How much covered area do I need, and how much lockable storage?
- What are the wind and snow loads on my site?
- Do I need planning permission or building approval?
- Can delivery trucks reach the site and place both containers?
- Will I store hay, animals, chemicals or fuel, and what rules apply?
- Will I want to extend or move the barn later?
With these answered, choosing the right containers for your shipping container barn becomes straightforward. Send us your answers and we will suggest a pair.
Common shipping container barn mistakes
- Not checking eave height against the tallest machine.
- Uneven bases, so the roof does not sit square.
- Fixing the roof to thin roof panels instead of corners and rails.
- Ignoring wind uplift on exposed sites.
- Mixing standard and high cube containers without planning the roof.
- Packing damp hay inside a closed container.
- No room for the delivery truck to place the second container next to the first.
- Skipping the planning check.
Maintaining a shipping container barn
- Check roof fixings after storms and every year.
- Clear gutters so water does not overflow onto the containers.
- Touch up rust on the containers, especially at the bottom rails.
- Keep footings clear of soil and debris so the bases stay dry.
- Grease door hinges and locking bars so stores stay easy to open.
- Inspect the roof covering for tears, loose sheets or damage.
A little maintenance keeps a shipping container barn working for decades.
How to order containers for your shipping container barn
- Choose your pair from the 40ft range, the 40ft high cube range or the 20ft range.
- Tell us it is for a barn, with the gap you plan and which way the doors should face.
- Send site details: address, photos, access route and where each container goes.
- Get your delivery quote. Placing two containers precisely may need a crane or a skilled tilt-bed driver.
- Pay and book. See our billing and payment policy and shipping and delivery policy.
Our shipping container delivery guide explains truck types and space needed, and 40ft shipping container for sale covers 40ft specs. Questions? Contact us.
Terms you will hear when planning a barn
- Span: the clear distance the roof covers between the two containers.
- Eave height: the height where the roof meets the side walls, usually the top of the containers.
- Ridge height: the highest point of a pitched or arched roof.
- Wind uplift: the upward force wind puts on a roof, which the fixings and anchors must resist.
- Snow load: the weight of snow a roof must be able to carry in your area.
- Corner casting: the cast steel block at each corner of a container, used for lifting, stacking and fixing.
- Top rail: the long steel member along the top edge of each container side, a strong point for roof fixings.
- High cube: a container 9 ft 6 in tall instead of 8 ft 6 in.
- Tunnel or double door container: a container with doors at both ends.
- Open side container: a container whose whole long side opens.
Shipping container barn FAQs
How much does a shipping container barn cost?
The containers start at $2,000 for two used 20ft boxes and $3,800 for two used 40ft boxes at Prime Cargo Box. The roof, foundations and delivery are extra and vary by location and design.
How wide can the gap be between the containers?
Most builds use 6 to 12 metres. Wider spans need stronger roof structures. Your roof supplier or engineer will confirm what works for your loads.
Do I need a concrete slab?
No. Concrete pads or strip footings under the container corners are usually enough. You can add a concrete floor in the bay later.
Can I weld the roof to the containers?
Some builders do, but bolted brackets on the corner castings and top rails are often preferred because they avoid damaging the steel and make it easier to move the containers later.
Do I need planning permission for a shipping container barn?
It depends on your location and land use. Some farms have rights to put up agricultural buildings, but always check with your local planning office.
Is it safe to store hay in a shipping container barn?
Yes, in the open bay, if the hay is dry enough and monitored. Avoid packing hay inside a closed container where heat builds up.
Can I use 20ft containers?
Yes. Two 20ft containers make a compact barn of around 64 m² under the roof with a 6 metre gap.
Do you deliver worldwide?
Yes. Send your address and site photos for a delivery quote.
How long does it take to build a shipping container barn?
Once the footings are ready and the containers are delivered, a kit roof can often go up in a few days. Fabricated steel roofs take longer. Planning checks, footings and delivery booking usually take more time than the build itself.
Can I put a shipping container barn on sloping ground?
Yes, but the footings must bring both containers to the same level. On a slope that usually means taller pads or strip footings on the low side. Sharp slopes may need groundwork first.
About Prime Cargo Box
Prime Cargo Box sells new, one trip and used shipping containers to farms, ranches, contractors and landowners around the world. We help you choose the right pair of containers for your shipping container barn and plan delivery so they land where you need them. Read more about us.
Final word
A shipping container barn gives you a covered bay and two secure steel stores, without a big slab or a long build. Check planning, measure your tallest machine, choose high cubes if you need clearance, level the bases, and fix a properly rated roof to the corners and top rails. For most farms, two used 40ft containers at $1,900 each are the right start, while two one trip 40ft high cubes at $2,900 each give extra height and a longer life. Browse our containers or ask for a quote today.